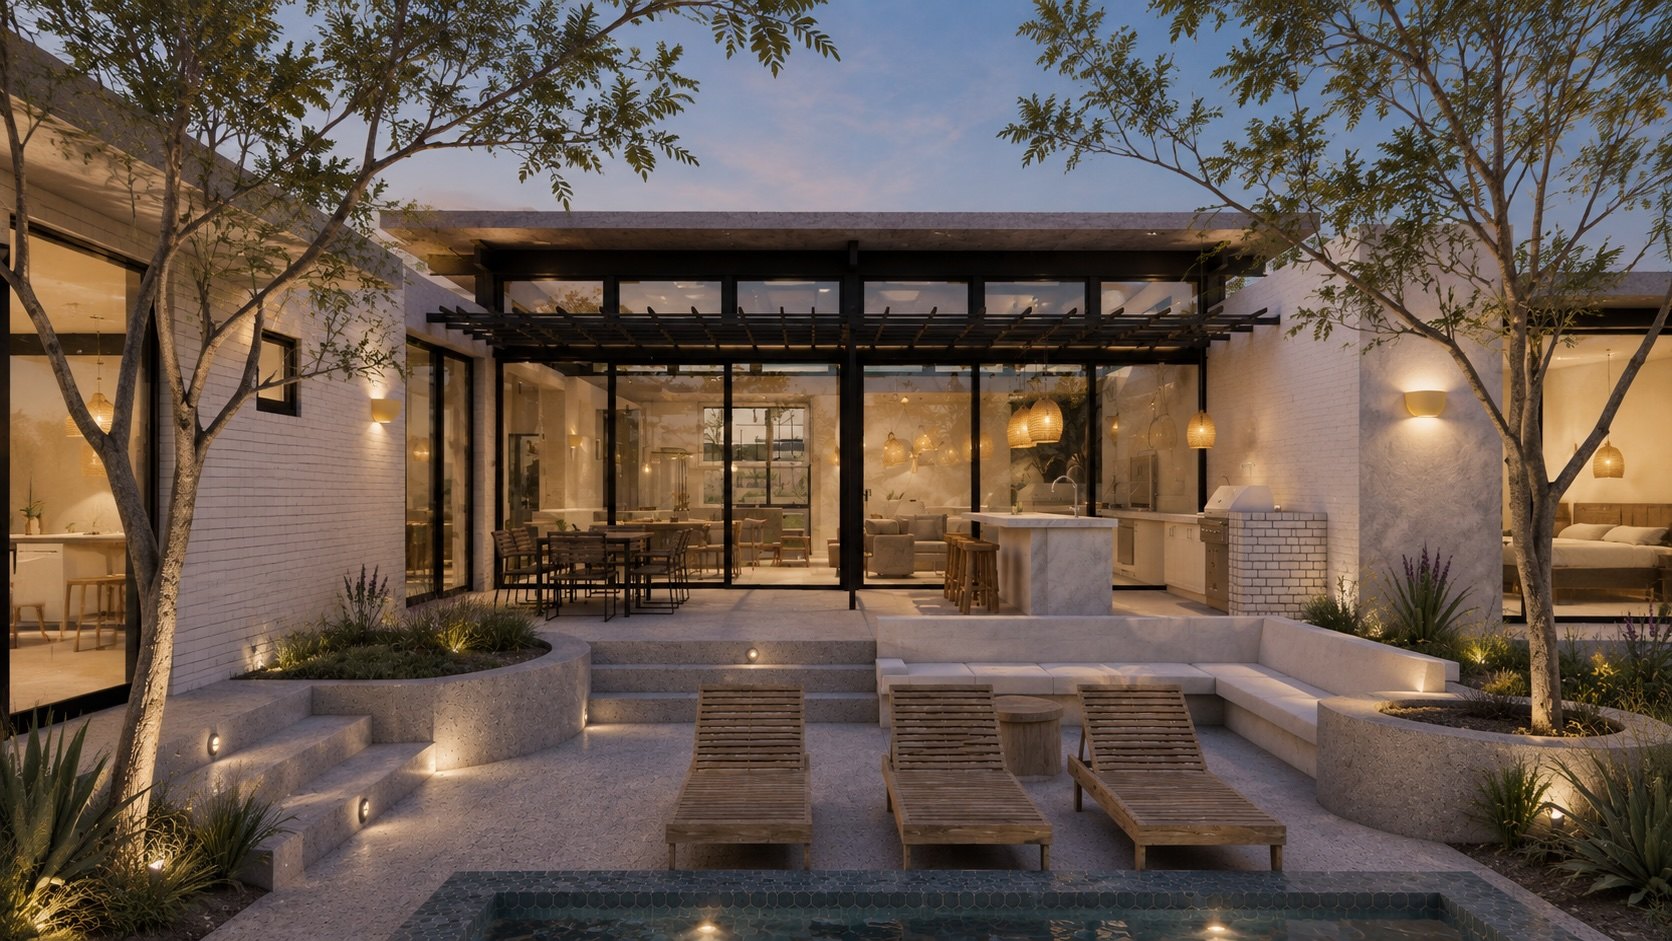
Rendering of the Casa Cardón courtyard at dusk: the great room lit behind the pergola, the pool in front

Casa Cardón

Laguna Hills

Under Construction

On a hillside above the beach, just north of San José del Cabo, the second Picacho house is taking shape: a main house, a two-bedroom casita and a wing of three suites around one pool, made for families, for gatherings and for the occasional event.
The second Picacho house

A courtyard house in three parts: main house, casita and a wing of suites.

With the Sea of Cortez to the east and the Sierra de la Laguna rising behind it, Casa Cardón steps down a hillside lot in Laguna Hills from an entry court behind a wall of stone to a pool and spa at the centre of the plan, each level finding its own piece of the view. The house was conceived for the way the Picacho team hosts: a main house whose great room opens onto the court through walls of glass that slide away, a row of three suites below it, each with its own entrance onto the garden, and a two-bedroom casita across the water with a kitchen and living room of its own, so that a second family, or the grandparents, can keep their own hours.

Deep flat roofs reach well past the glass to shade it and carry the solar panels; a pergola shades the long side of the pool, and a tree in the inner patio throws its shadow across the dining table. Walls of rough stone hold the hillside against the smooth plaster of the pavilions, with steel framing the pergolas and the glass, in the manner established at Casa Correcaminos a short walk down the road. A pool house holds a gym and an office; in all, about 620 square metres under roof on a lot of 1,726. Under construction by Estudio Picacho with the local crews that built the first house, and to be rented and run by the Picacho team, as the villas will be.

  • WhereLaguna Hills, East Cape
  • Design TeamDorman Associates, architect Chris Dorman
  • BuilderEstudio Picacho
  • StatusUnder construction, 2026
  • ProgramMain house with great room, kitchen, dining and the principal suite; three guest suites with their own entries; two-bedroom casita with kitchen; pool house with gym and office; pool, spa and pergola; garage
  • SizeAbout 620 m² under roof on a 1,726 m² lot
  1. Jul 2025First sketches, by hand
  2. Oct 2025Draft set
  3. Jan 2026Planning submittal
  4. Mar to Jun 2026Homeowners' approvals
  5. Jul 2026Construction set, work begins

Design Process

From the first sketch to the construction set.

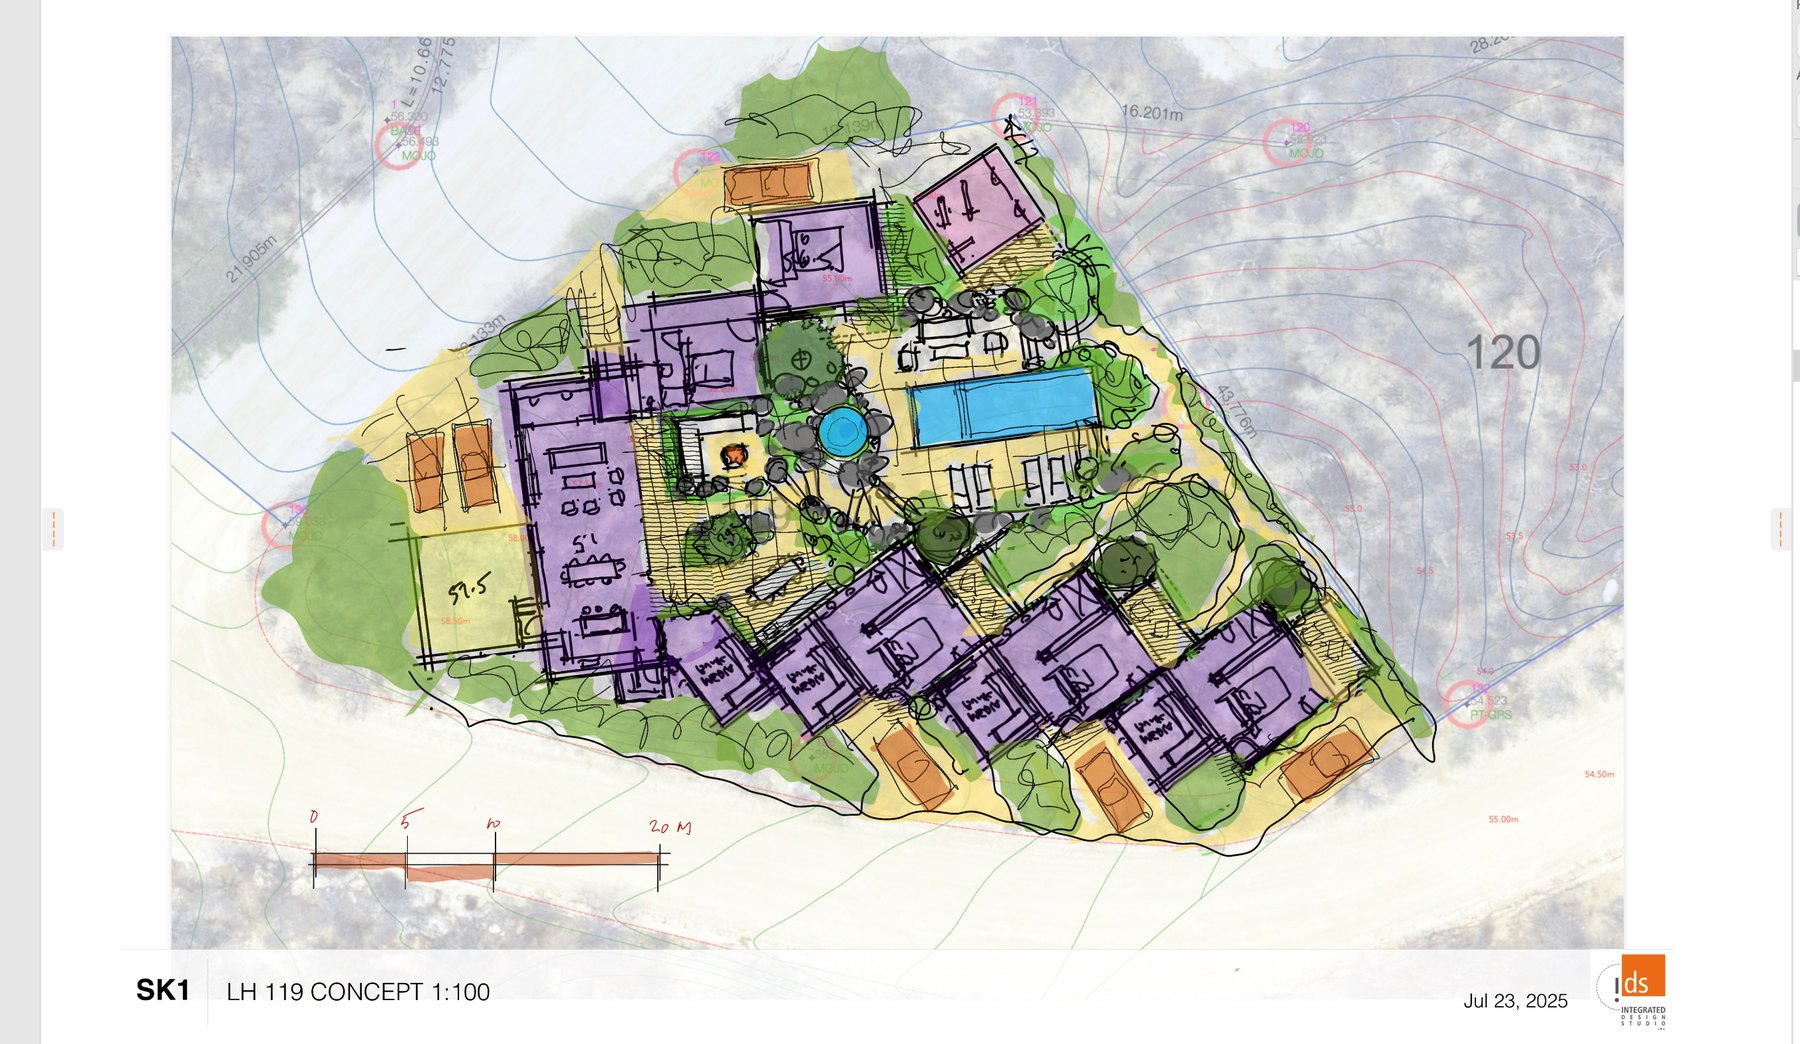
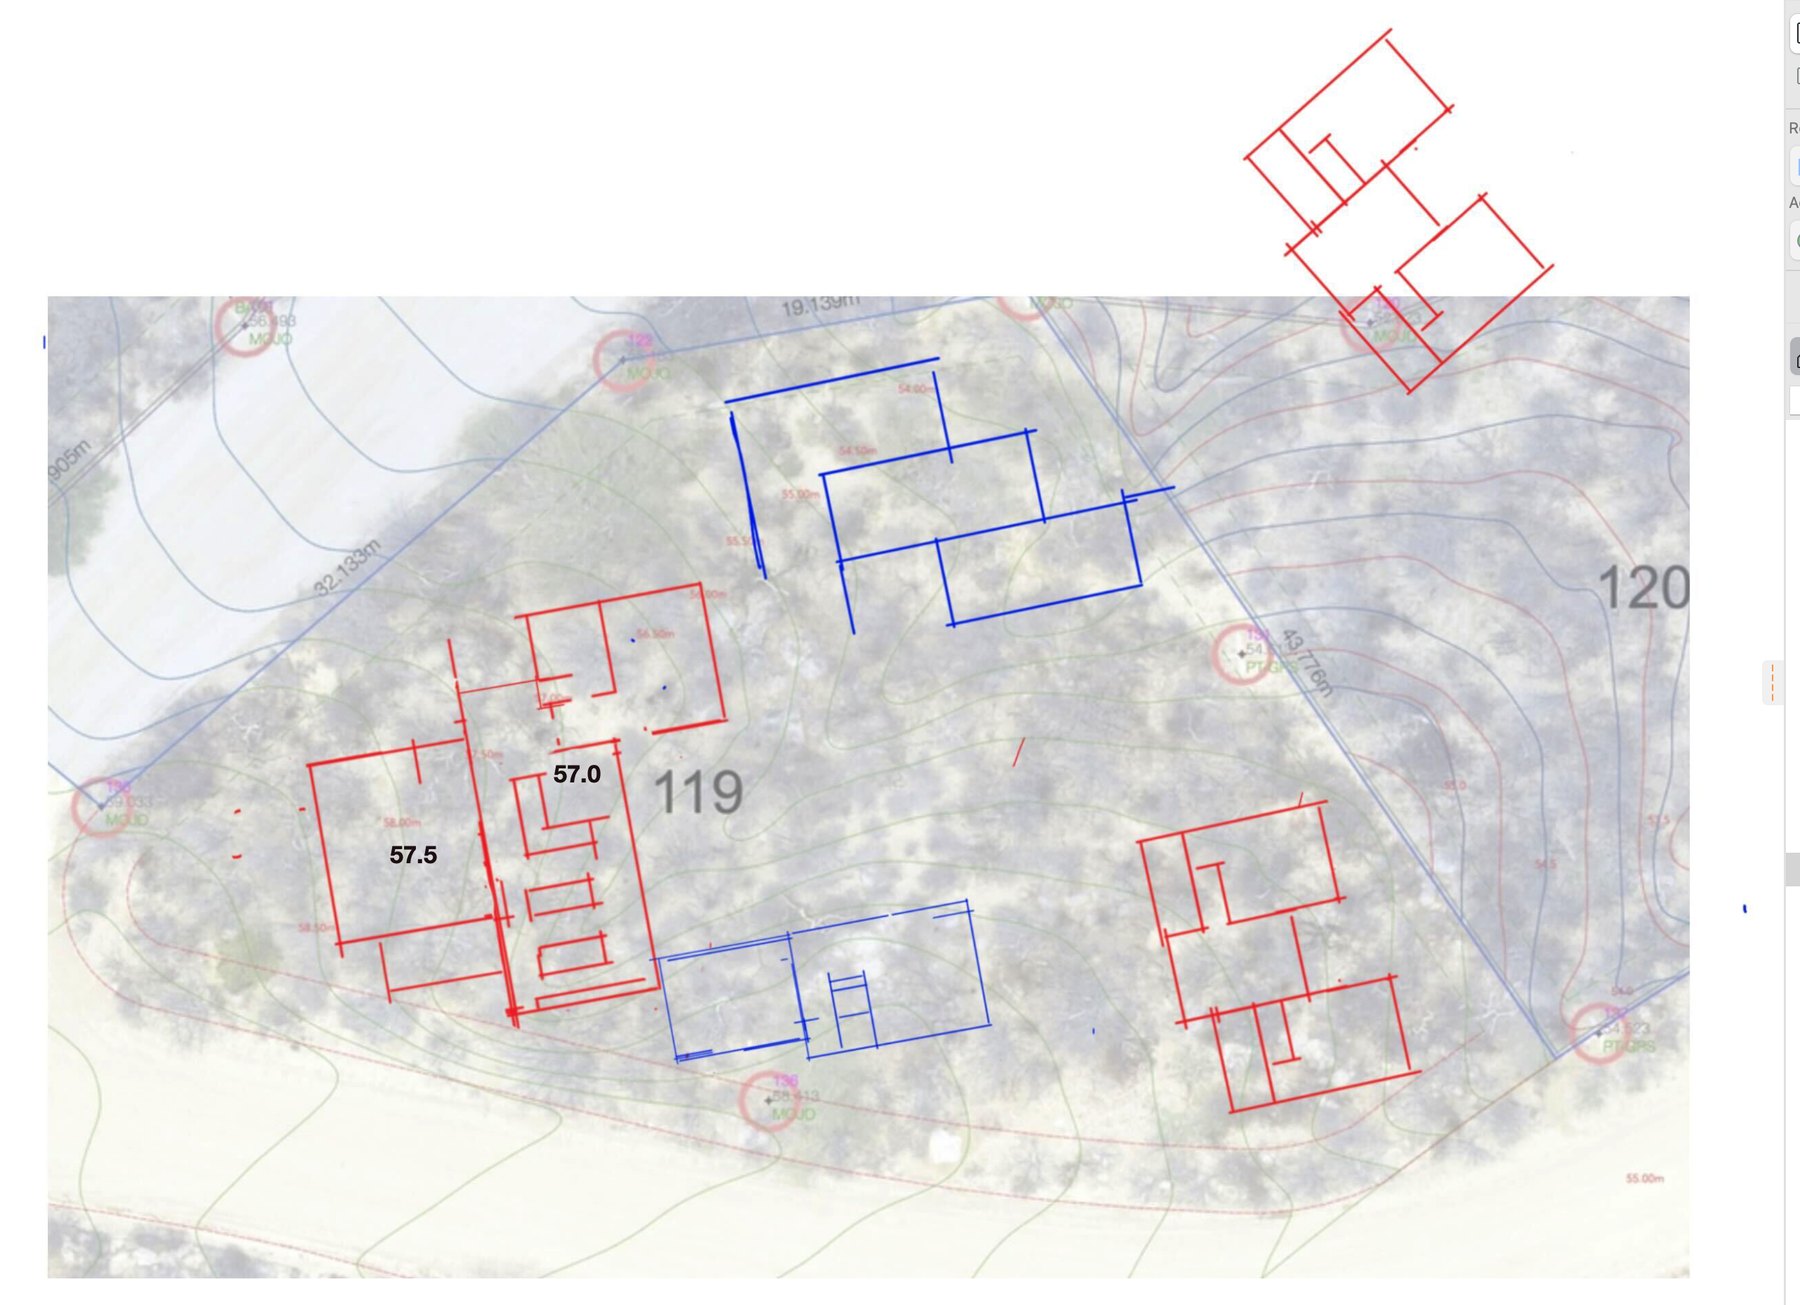
Every Picacho house is worked out by one team before it is built. The ground comes first: the site plan, the road and the way the house sits on its hillside. Then the architecture, and with it the question of how the house will actually be built. Dorman Associates leads the architecture, Integrated Design Studio the master planning and Jossart Associates the constructability, and the drawings pass between them from the concept plan to the construction set. Enlarge any of them and zoom in.

The coloured concept plan for Casa Cardón, July 2025
1 · The concept plan, July 2025
The first sketch of Casa Cardón, in red pen over the survey
2 · The first sketch, August 2025
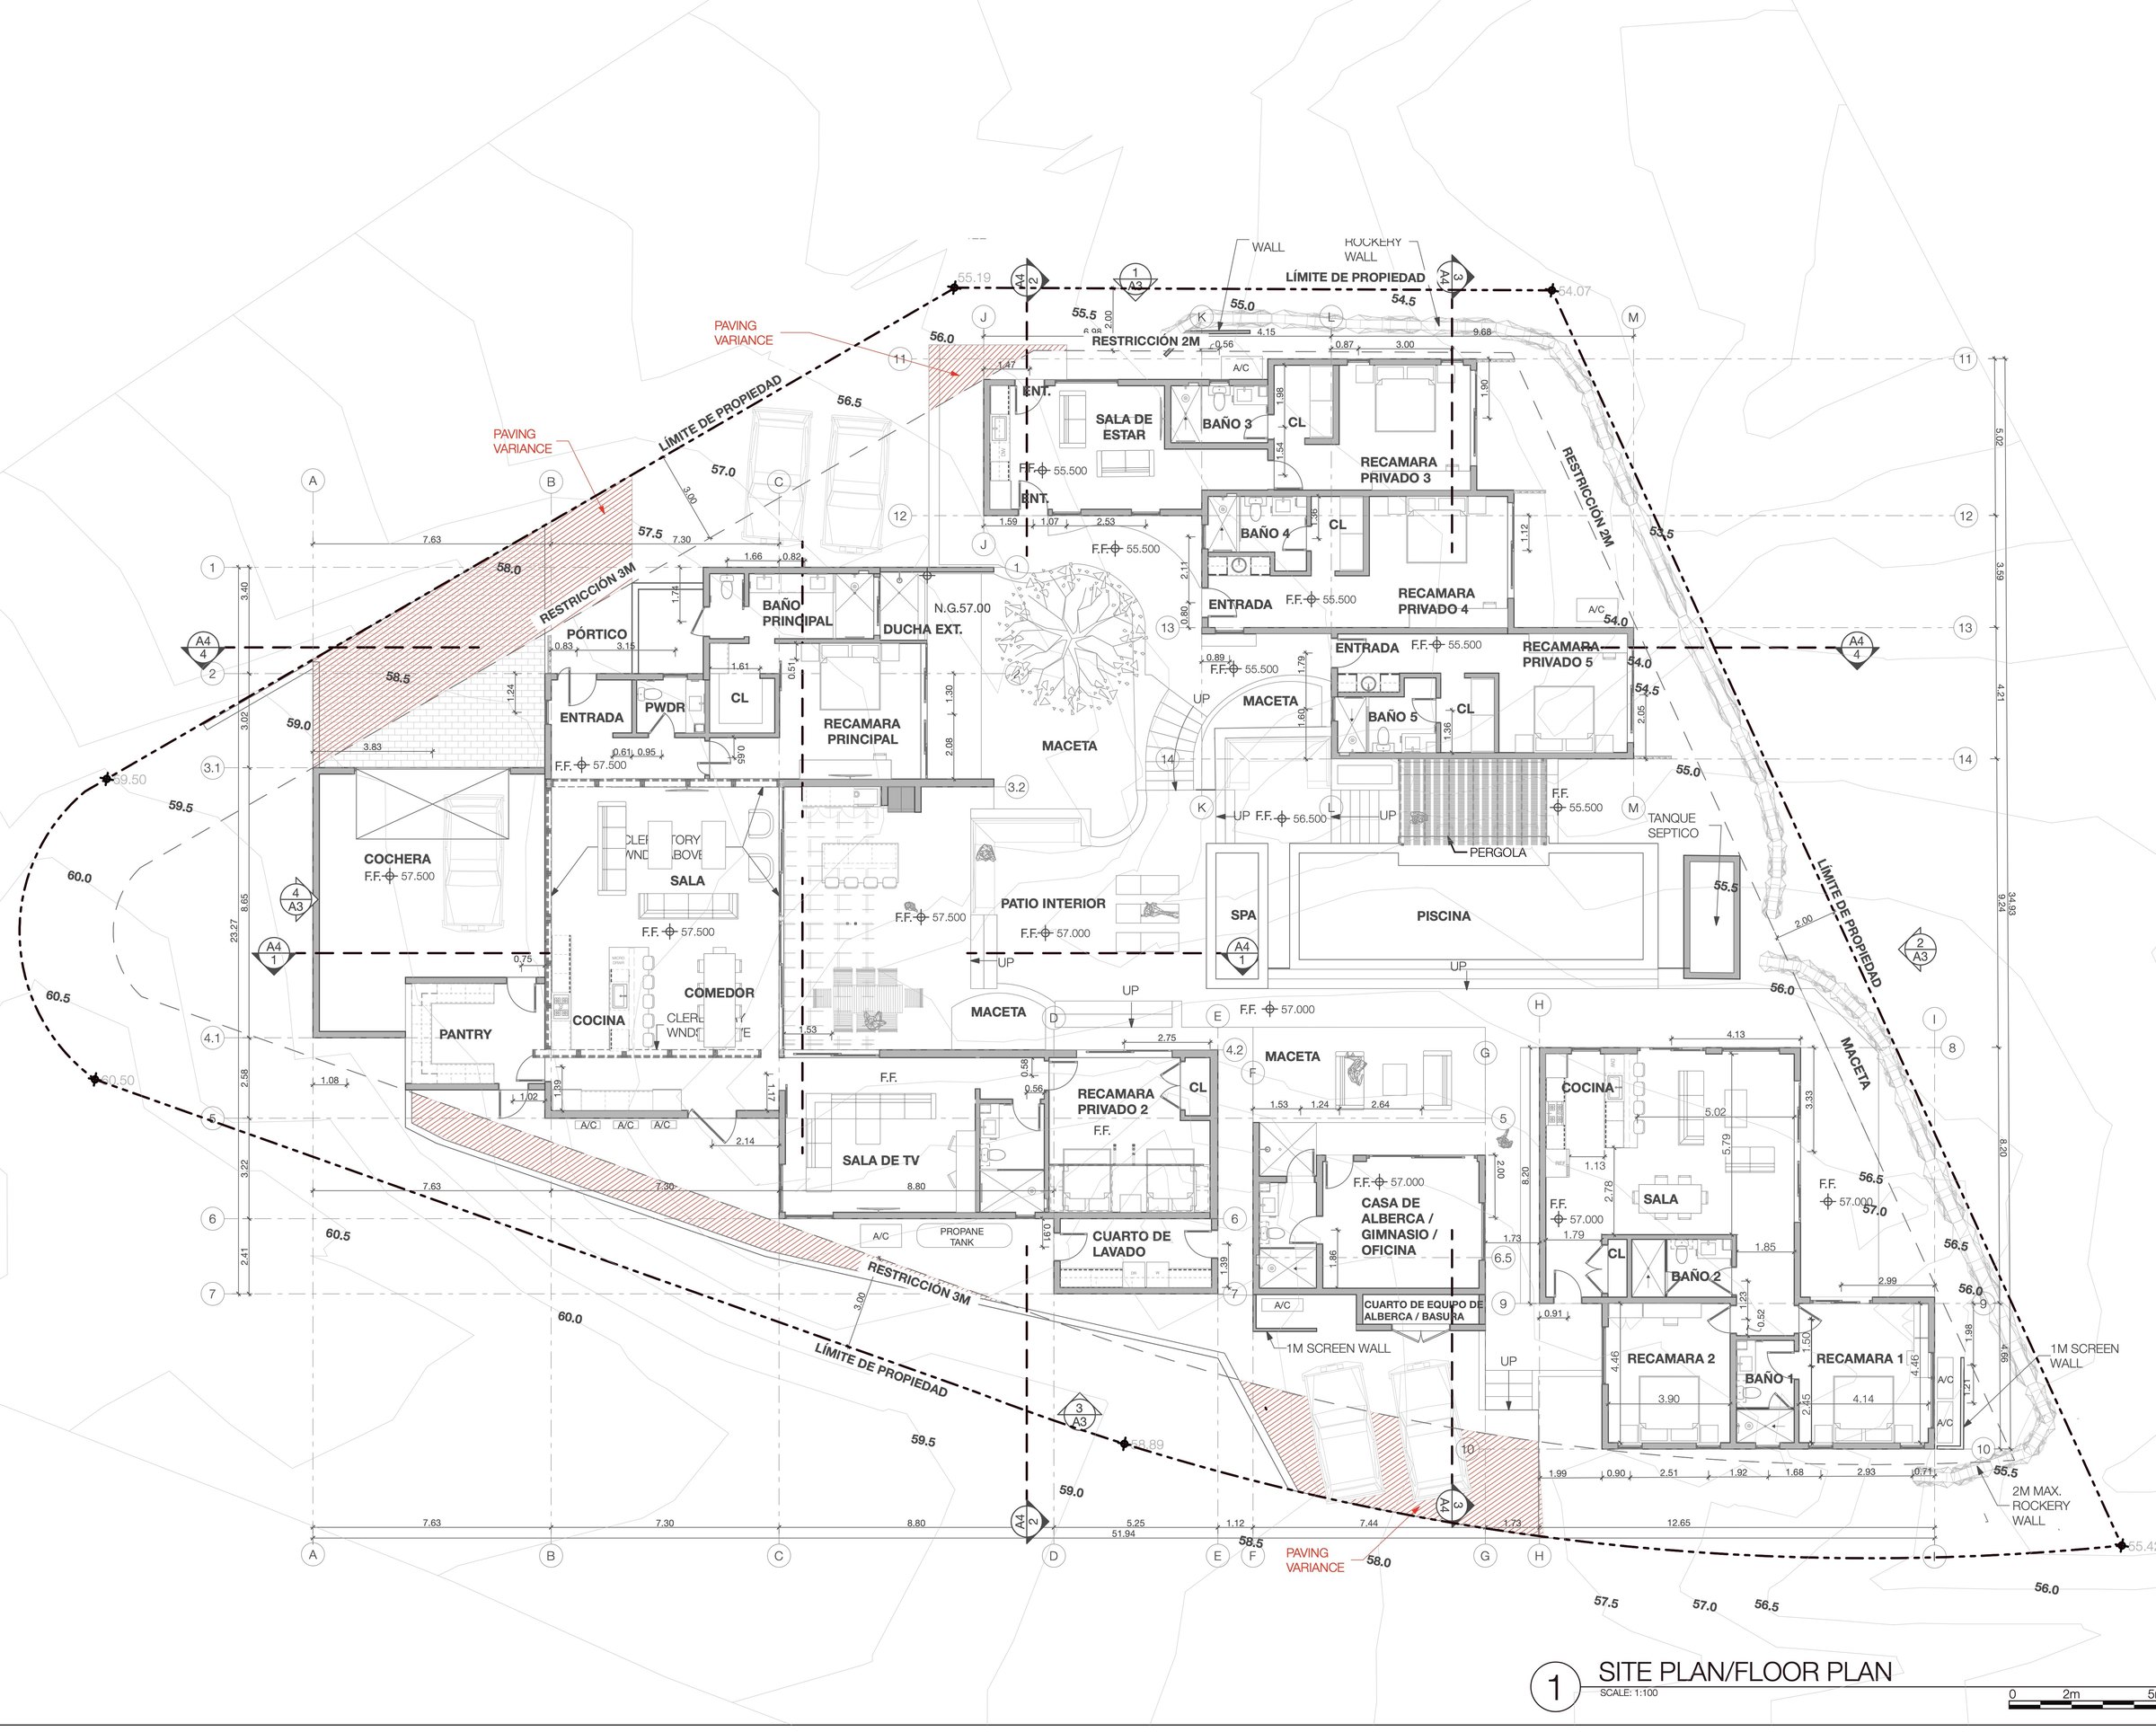
The site and floor plan for Casa Cardón: the main house, casita and suites around the pool, the garage at the entry court
3 · The site and floor plan, planning set, April 2026
Casa Cardón drawings · drag to move · scroll, pinch or the buttons to zoom

What it will be

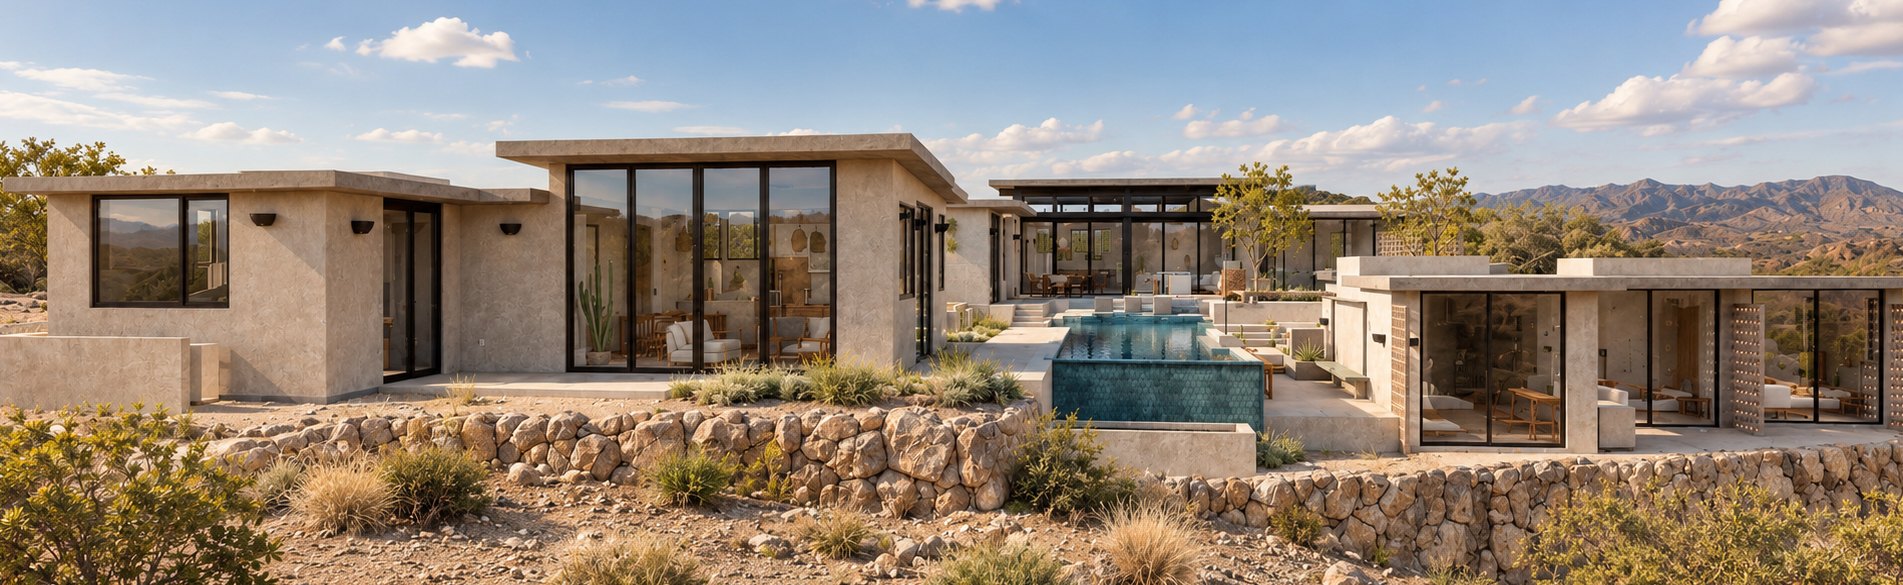
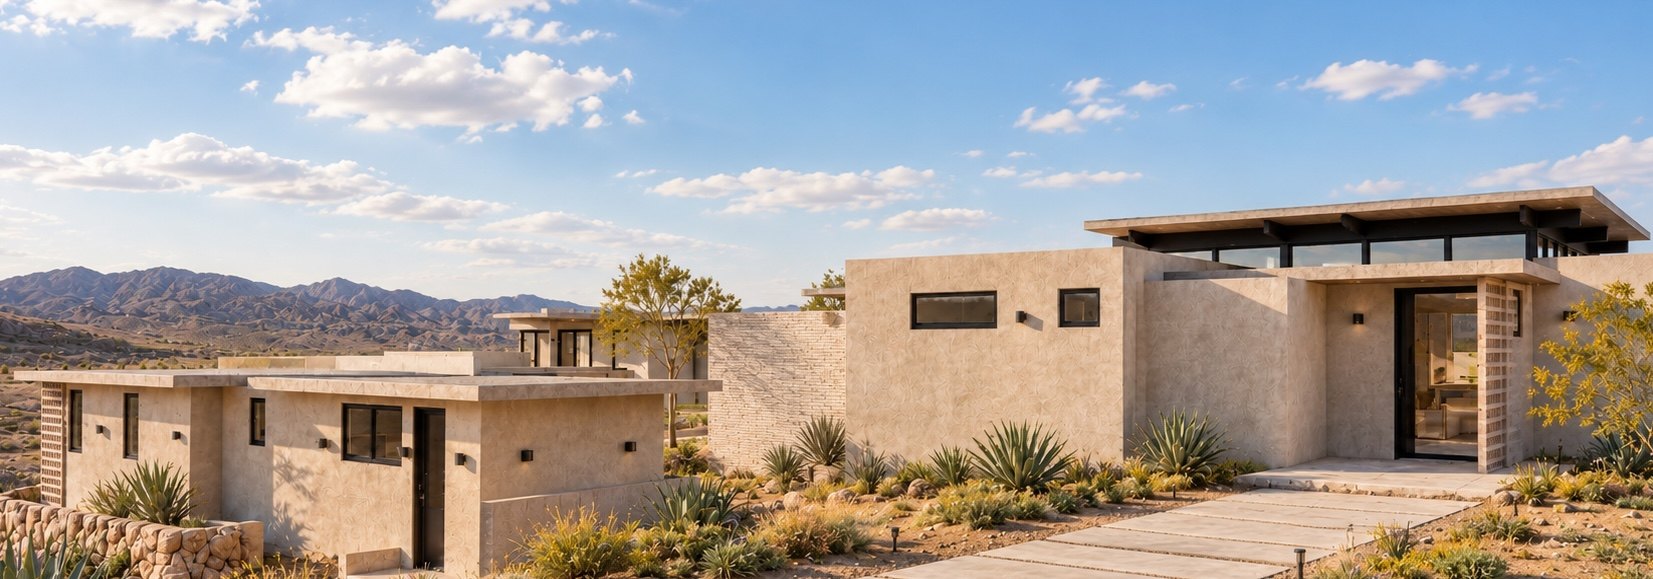
The current renderings, October 2026: the house from the garden with the pool between the wings, the entry from the road, and the courtyard at dusk. Click any of them to see it large.

The house from the garden: stone walls, the pool between the wings, the mountains behind
From the garden, the pool between the wings
The entry from the road: low walls, the front door under a deep roof, the hills beyond
The entry, from the road
The courtyard at dusk, the great room lit behind the pergola
The courtyard at dusk

The house that came first

See the first house the team completed.

Casa Correcaminos was photographed every week as it rose out of the hillside. Casa Cardón follows the same drawings, the same crews and the same gate, a short walk up the road.

See Casa CorrecaminosInvestment Opportunity